Loft Conversions

Double Loft Terrace with Extension Below

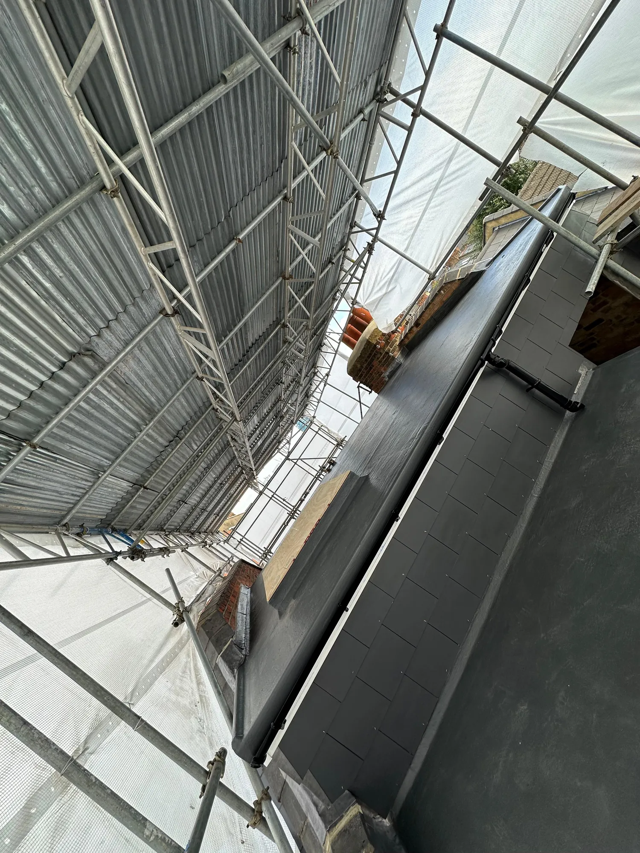


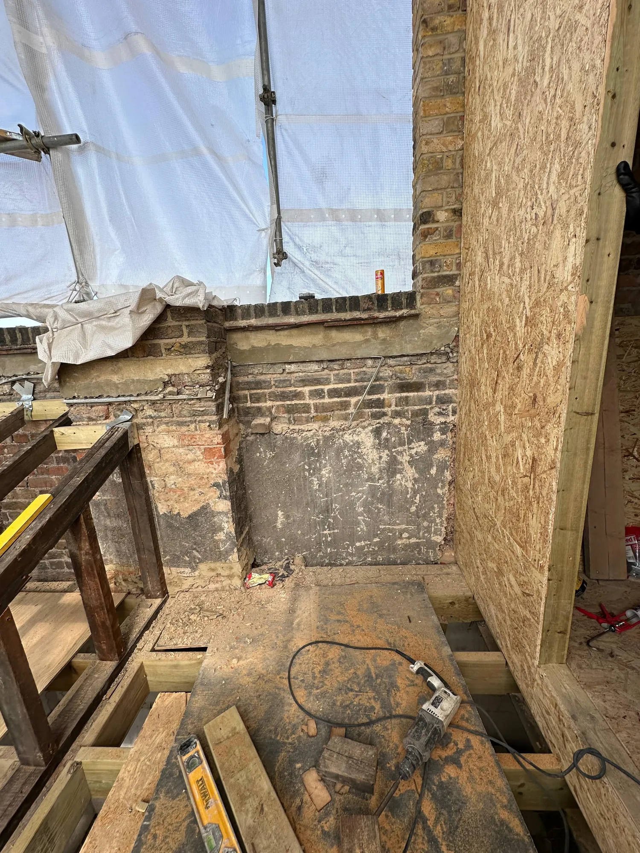
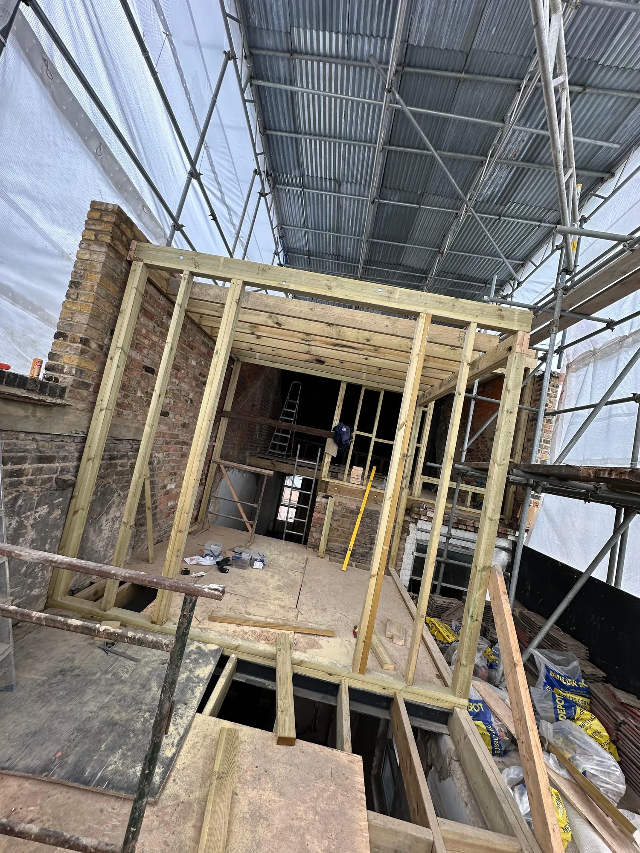
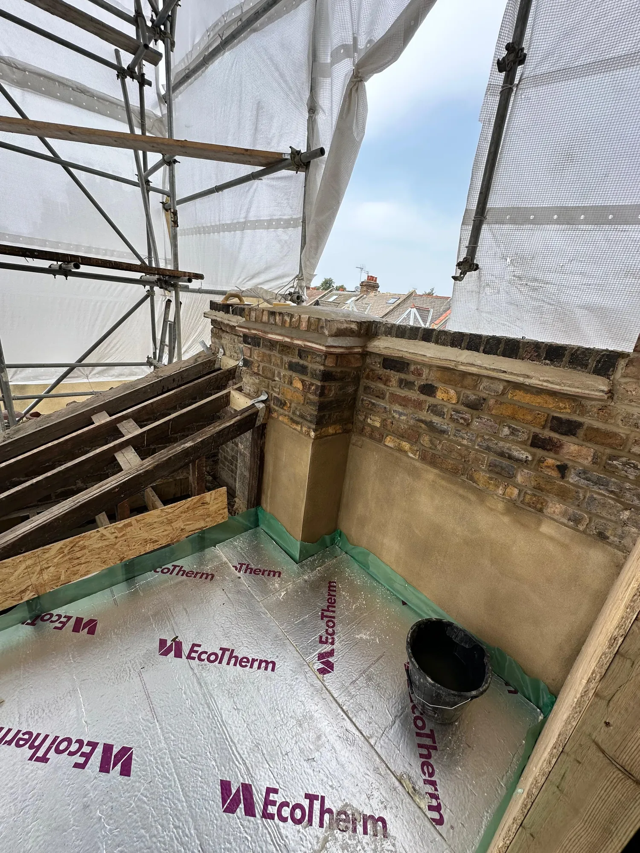
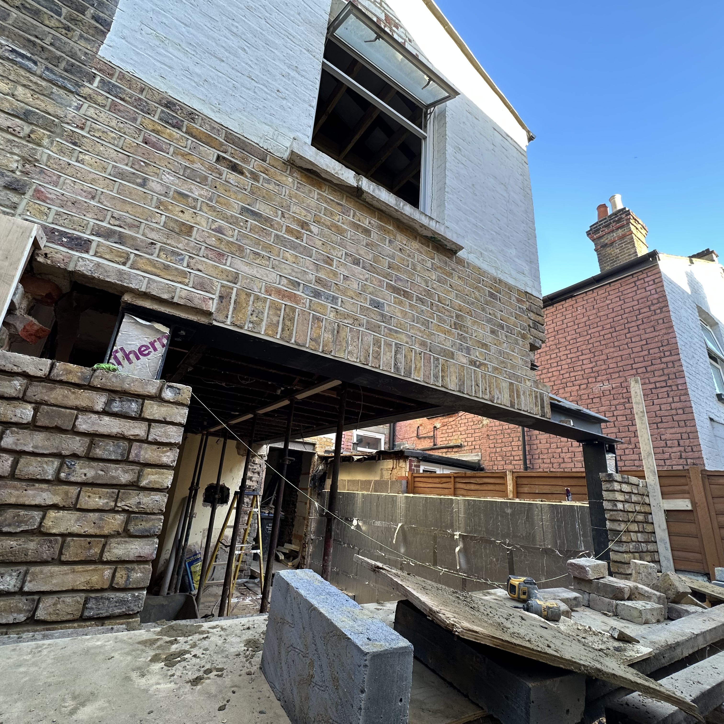
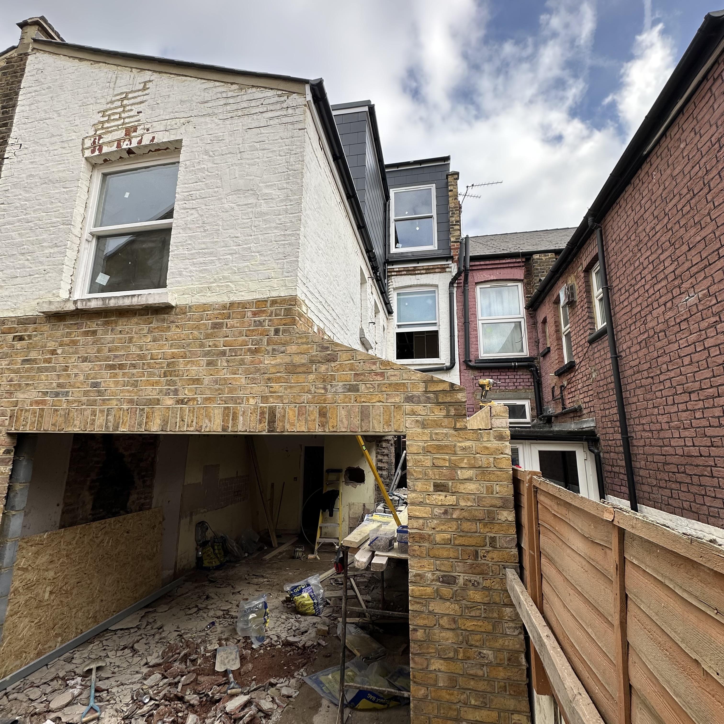
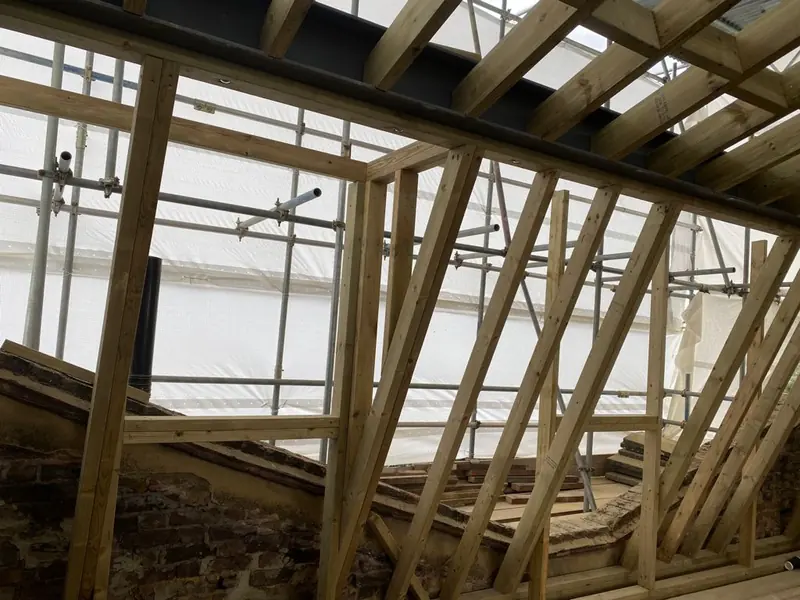
Double-level loft terrace construction with structural steel beams and new timber floor. New ground-floor extension built with structural steel beams


Double Loft Terrace with Extension Below
Double Loft Terrace with Extension Below — photo 2
Double Loft Terrace with Extension Below — photo 3
Double Loft Terrace with Extension Below — photo 4
Double Loft Terrace with Extension Below — photo 5
Double Loft Terrace with Extension Below — photo 6
Double Loft Terrace with Extension Below — photo 7
Double Loft Terrace with Extension Below — photo 8
Double Loft Terrace with Extension Below — photo 9
Double Loft Terrace with Extension Below — photo 10
Double Loft Terrace with Extension Below — photo 11
Double Loft Terrace with Extension Below — photo 12
Double Loft Terrace with Extension Below — photo 13
Double Loft Terrace with Extension Below — photo 14
Double Loft Terrace with Extension Below — photo 15
Double Loft Terrace with Extension Below — photo 16
Double Loft Terrace with Extension Below — photo 17
Double Loft Terrace with Extension Below — photo 18

Planning something similar?

Tell us about the job and we'll come and take a look. Free written quote, no obligation.
← See all our work