General Building

Two-Storey Side & Rear Extension with Loft Conversion

Finchley Central N3

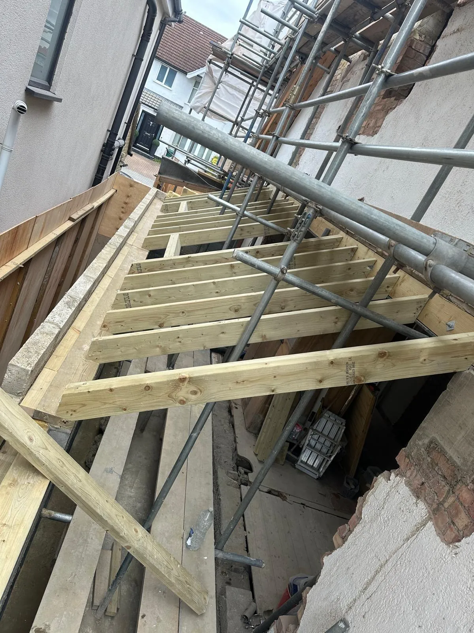
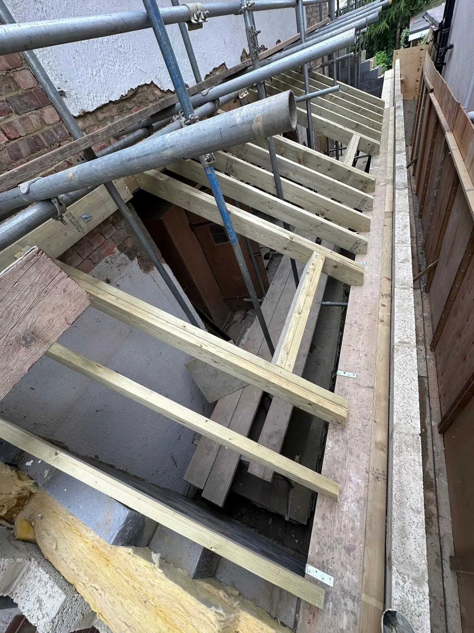
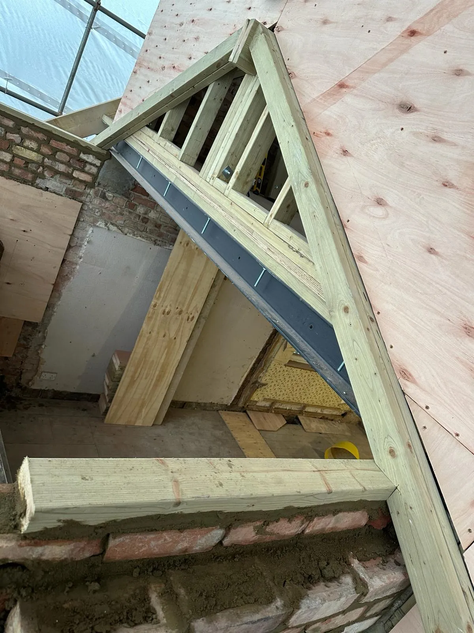
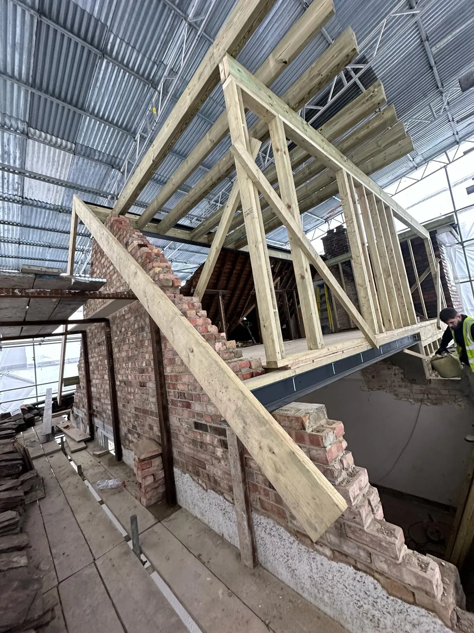
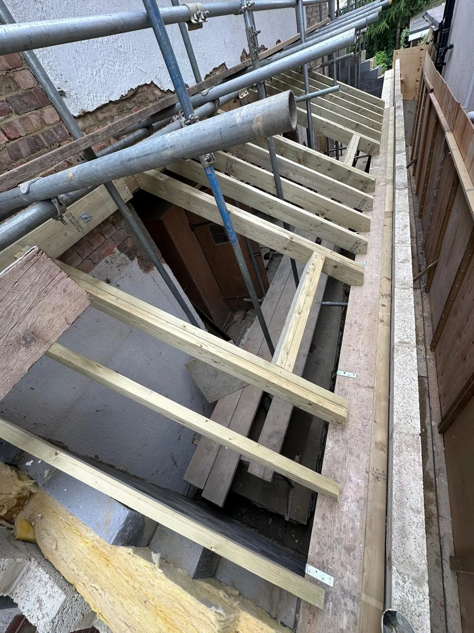
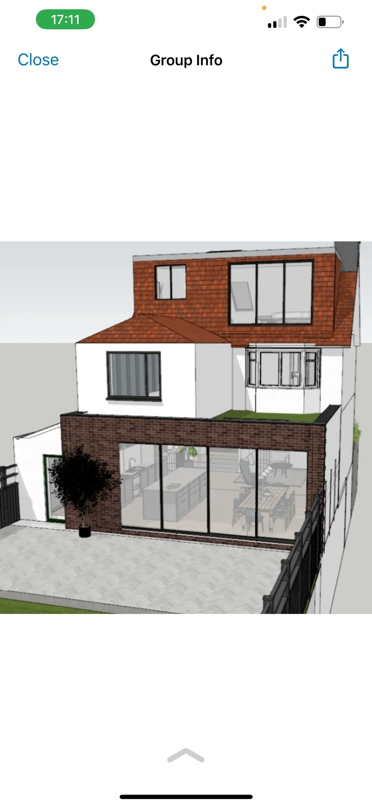
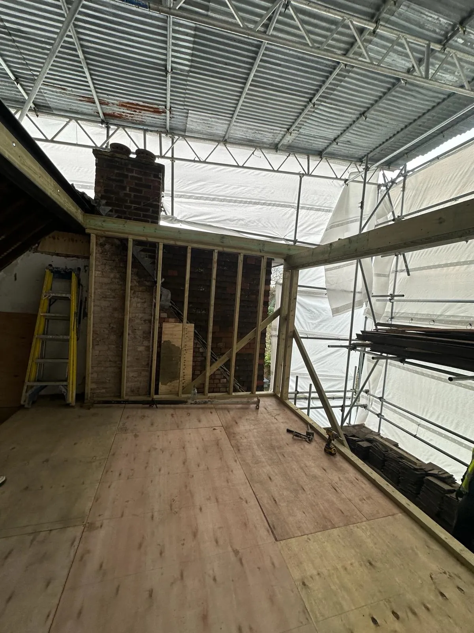
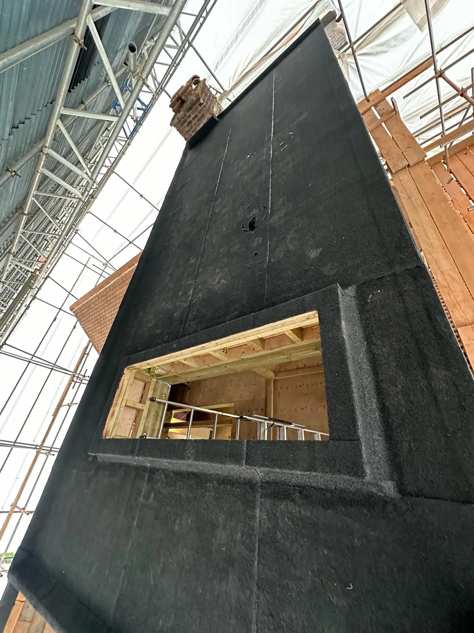
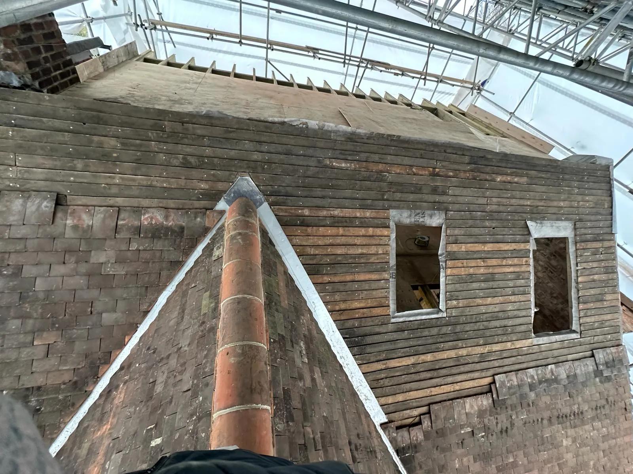
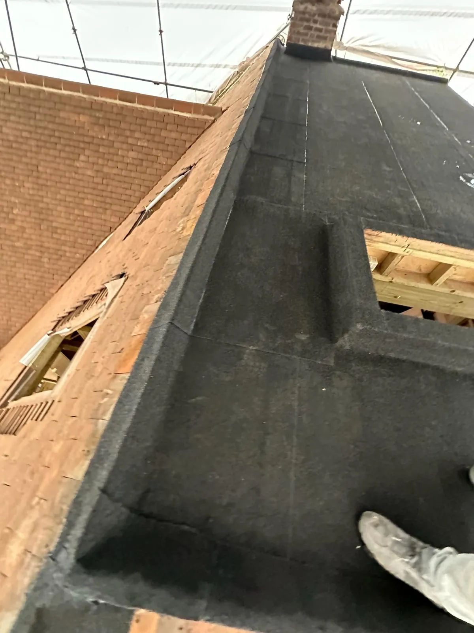
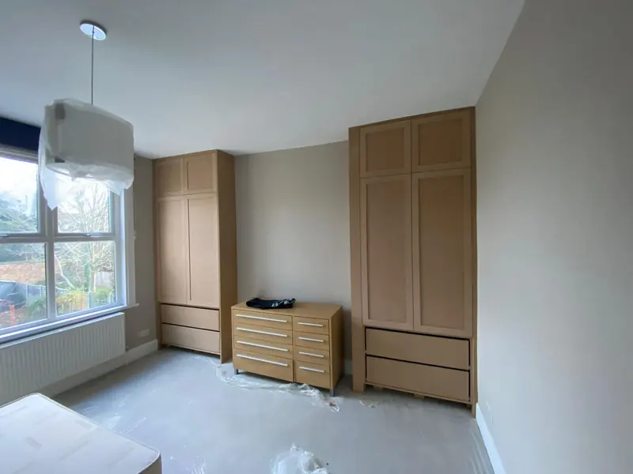
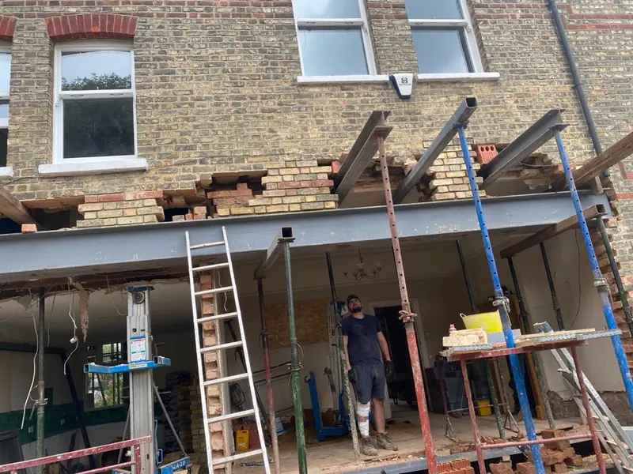
Major renovation project including a two-storey side extension, rear extension, and full loft conversion above the existing property. The design creates additional living space at first floor level, extended accommodation across the side and rear, and a converted loft room, all integrated with the existing house structure.
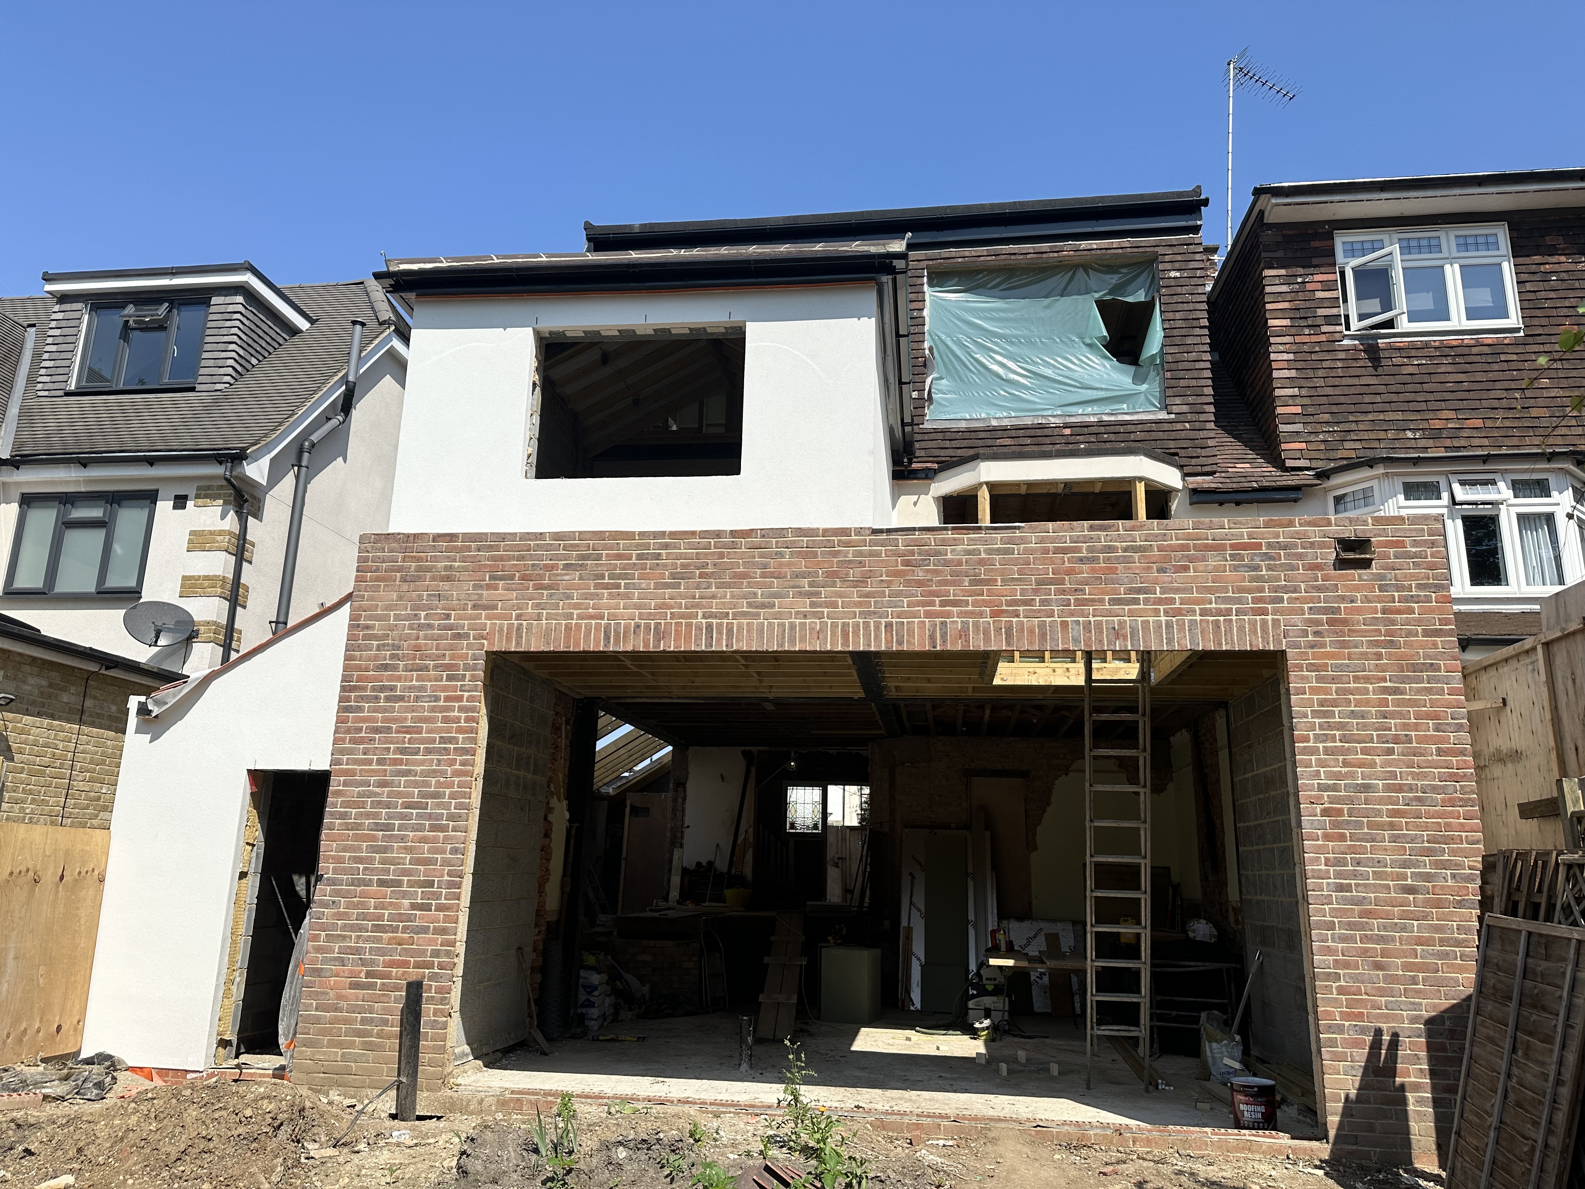
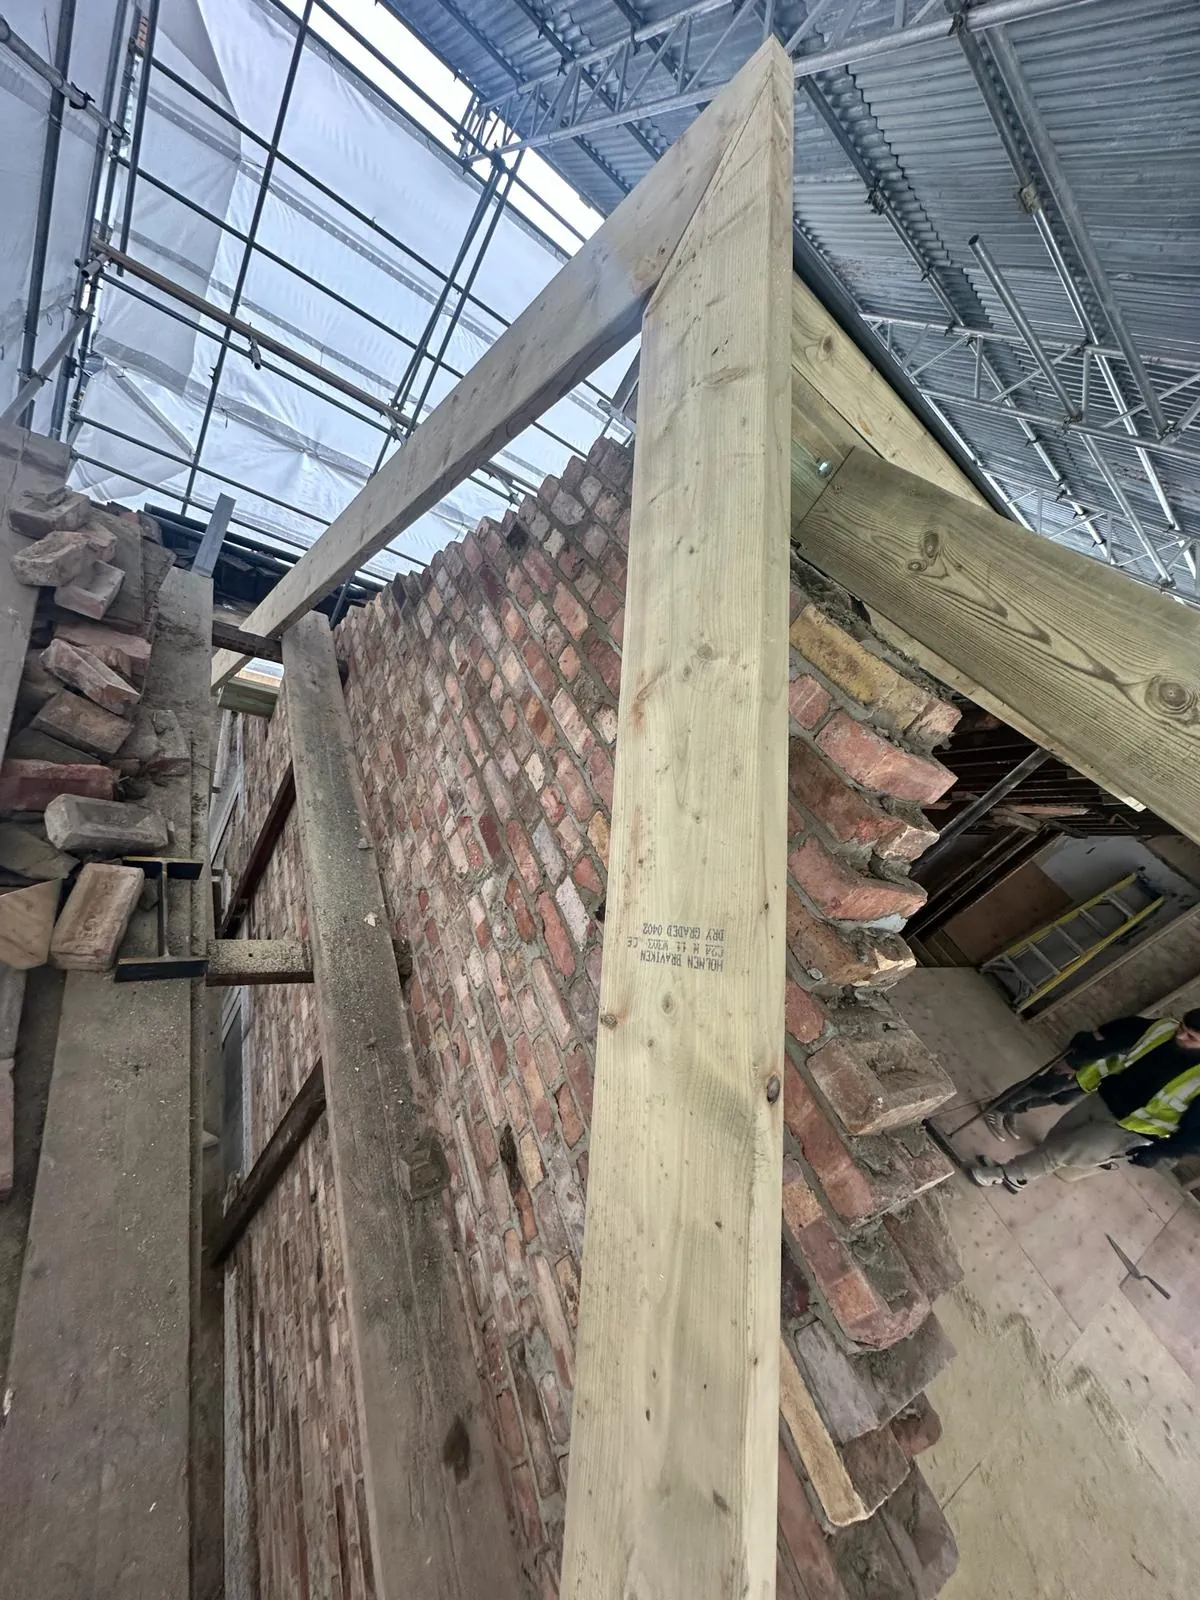
Two-Storey Side & Rear Extension with Loft Conversion in Finchley Central N3
Two-Storey Side & Rear Extension with Loft Conversion in Finchley Central N3 — photo 2
Two-Storey Side & Rear Extension with Loft Conversion in Finchley Central N3 — photo 3
Two-Storey Side & Rear Extension with Loft Conversion in Finchley Central N3 — photo 4
Two-Storey Side & Rear Extension with Loft Conversion in Finchley Central N3 — photo 5
Two-Storey Side & Rear Extension with Loft Conversion in Finchley Central N3 — photo 6
Two-Storey Side & Rear Extension with Loft Conversion in Finchley Central N3 — photo 7
Two-Storey Side & Rear Extension with Loft Conversion in Finchley Central N3 — photo 8
Two-Storey Side & Rear Extension with Loft Conversion in Finchley Central N3 — photo 9
Two-Storey Side & Rear Extension with Loft Conversion in Finchley Central N3 — photo 10
Two-Storey Side & Rear Extension with Loft Conversion in Finchley Central N3 — photo 11
Two-Storey Side & Rear Extension with Loft Conversion in Finchley Central N3 — photo 12

Planning something similar?

Tell us about the job and we'll come and take a look. Free written quote, no obligation.
← See all our work