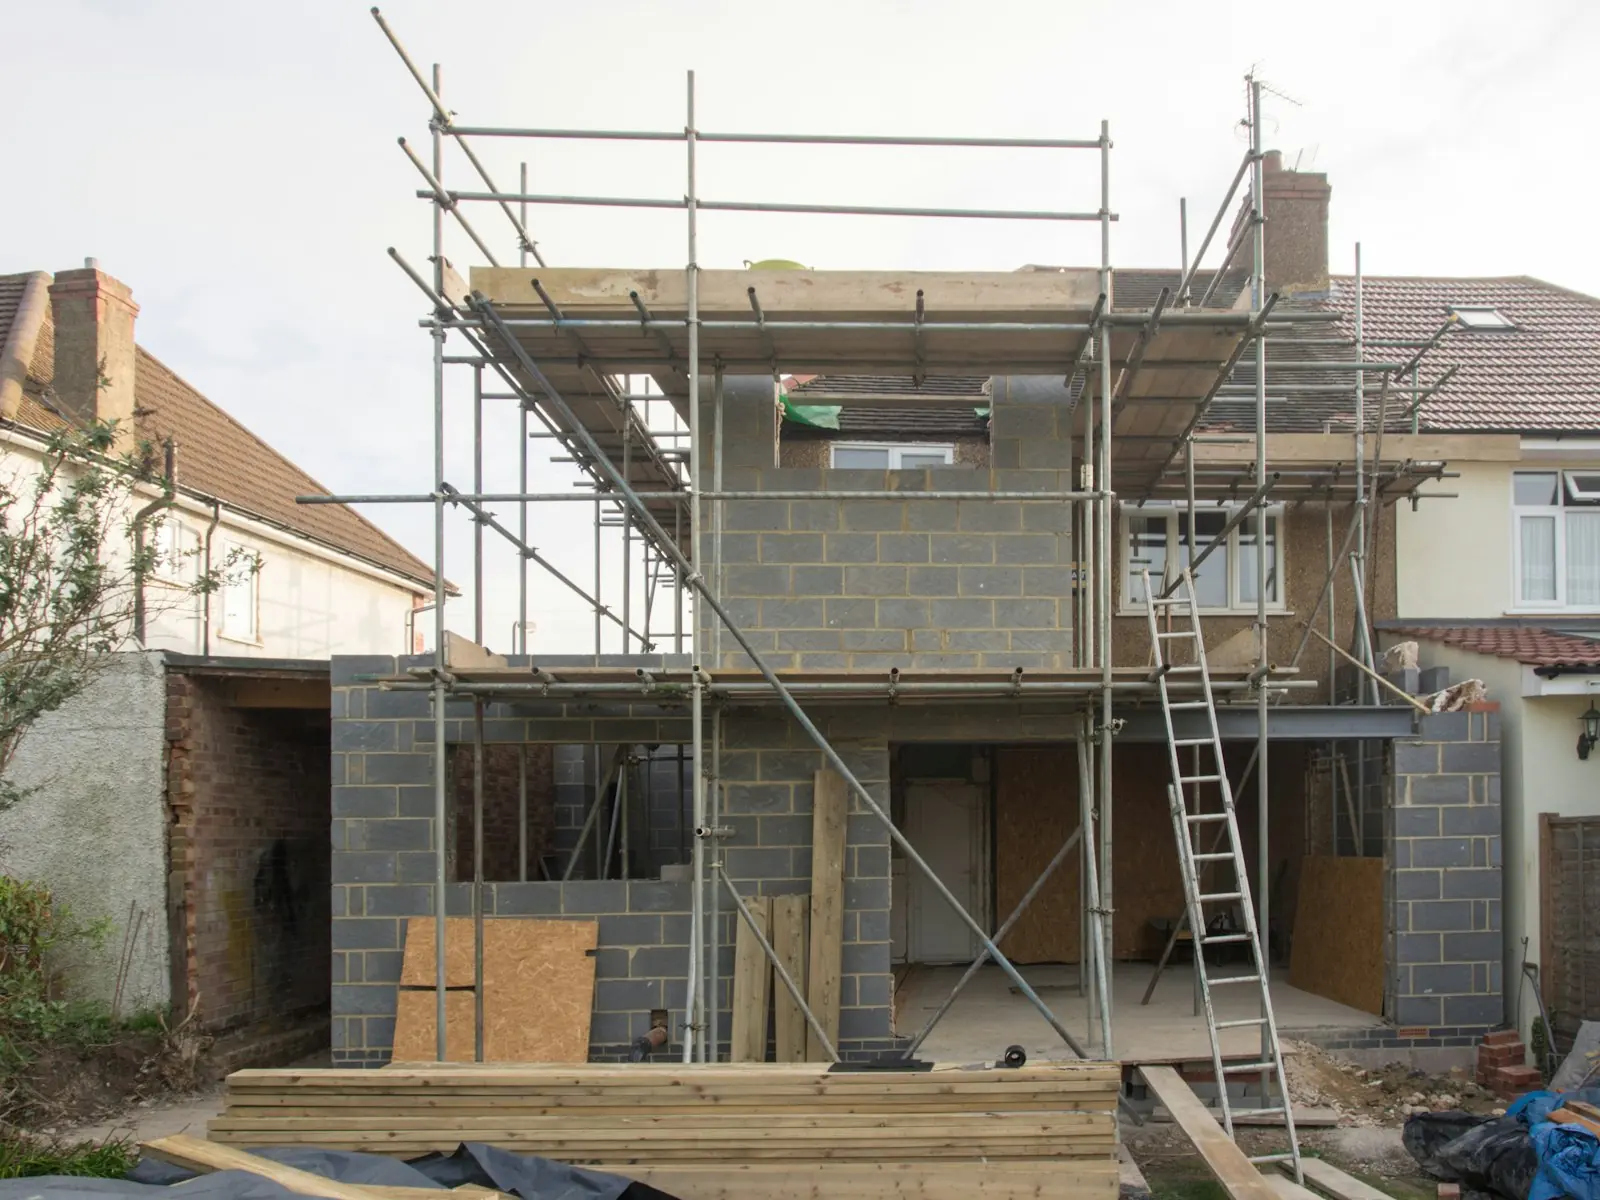
Loft conversions in London
Dormer, hip-to-gable and rooflight conversions that turn unused roof space into a proper bedroom, office or en-suite.
Loft conversions
A new floor, built inside the roof you already have.
A loft conversion adds a room without using any of the garden. Most of the work happens from scaffolding outside, so the house stays liveable until the new staircase goes in.
The structure is the part that needs care: steel beams to carry the new floor, a strengthened roof, and a staircase that meets fire regulations. We do the structural work, the roofing and the full fit-out with our own team.
Types of loft conversion
Rear dormer
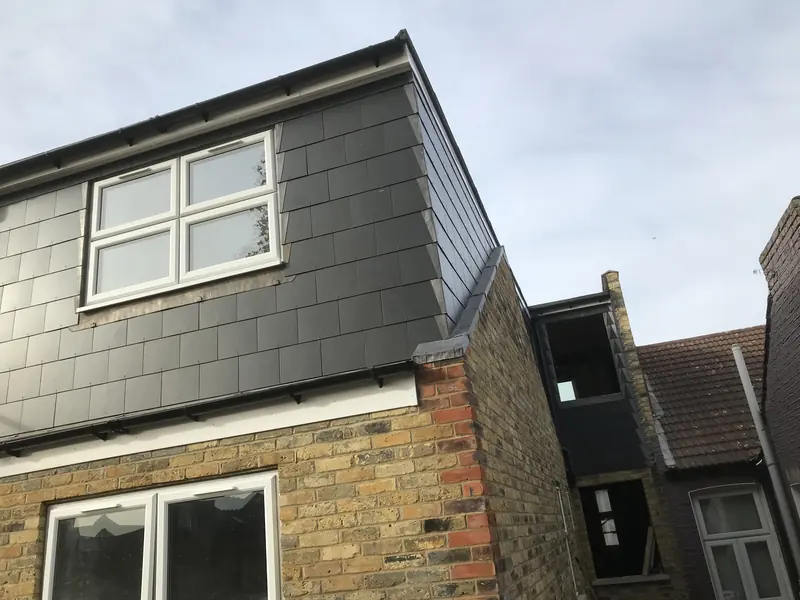
A box-shaped extension on the back of the roof that gives full head height across most of the room. The most common conversion on London terraces.
Hip-to-gable
The sloping side of the roof is built up into a vertical gable wall. Common on semi-detached and end-of-terrace houses, often combined with a rear dormer.
Rooflight conversion
The roof shape stays as it is and roof windows are fitted into the slope. The simplest option where there is already enough head height.
L-shaped dormer
Two dormers that meet at a corner, over the main roof and the rear addition of a Victorian terrace, for the largest floor area.
The process
How a loft conversion runs.
Survey and written quote
We measure the head height, check the roof structure and stair position, and send an itemised written estimate.
Drawings and approvals
Structural calculations and drawings are prepared, building control is notified, and party wall notices are served where steels bear on a shared wall.
Structure and roof
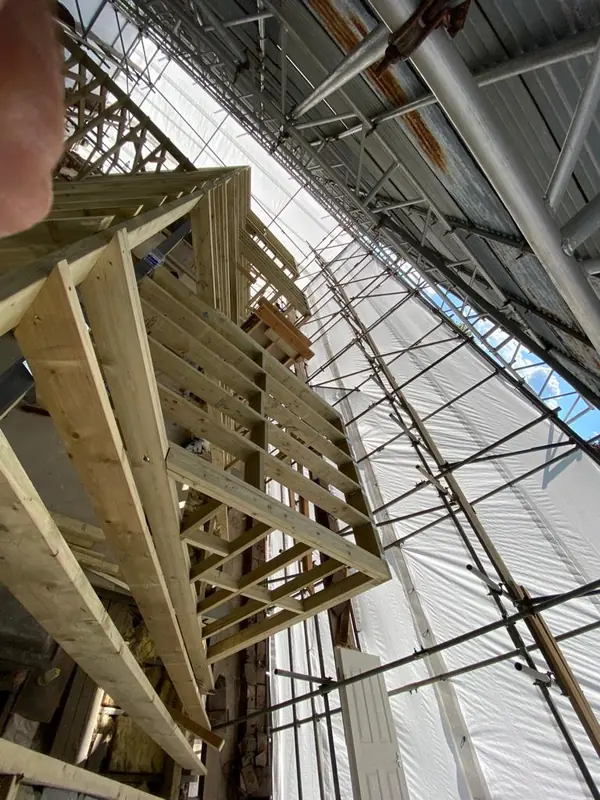
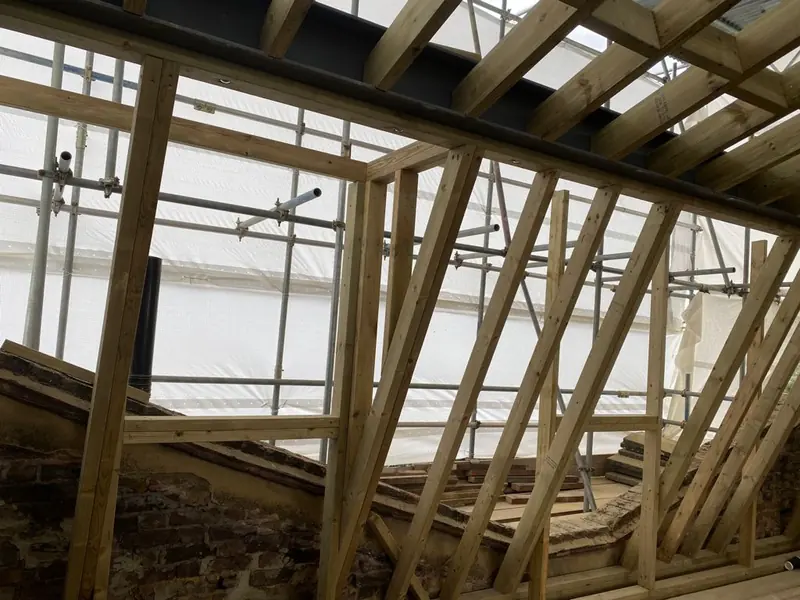
Scaffolding goes up, steels and the new floor go in, the dormer is built and the roof is made watertight.
Stairs and fit-out
The staircase is fitted, followed by insulation, electrics, plumbing, plastering and decoration, then building control signs the job off.
Our work
Recent jobs like this.
Common questions
Loft conversions: what people ask us.
Is my loft suitable for conversion?
The main test is head height. You generally need about 2.2 metres from the top of the ceiling joists to the underside of the ridge for a comfortable room. The roof pitch, the position of the chimney and water tanks, and where the staircase can go also matter. We check all of these on the first visit.
Do I need planning permission for a loft conversion?
Many loft conversions are permitted development. The added roof space must stay within 40 cubic metres on a terraced house or 50 cubic metres on a detached or semi-detached house, and a dormer cannot face the road on the front roof slope. Flats, and houses in conservation areas, need planning permission.
Does a loft conversion need building regulations approval?
Yes, always. The regulations cover the strength of the new floor, the staircase, fire doors and a protected escape route, insulation and sound-proofing. Building control inspects the work and issues a completion certificate.
How long does a loft conversion take?
As a rough guide, six to ten weeks on site depending on the type. A rooflight conversion is the quickest and an L-shaped dormer takes longest. We give you dates with your quote.
Other services
What else we do.
Planning this kind of work?
Tell us about the job and we'll come out, measure up and send a free written quote, with no obligation.