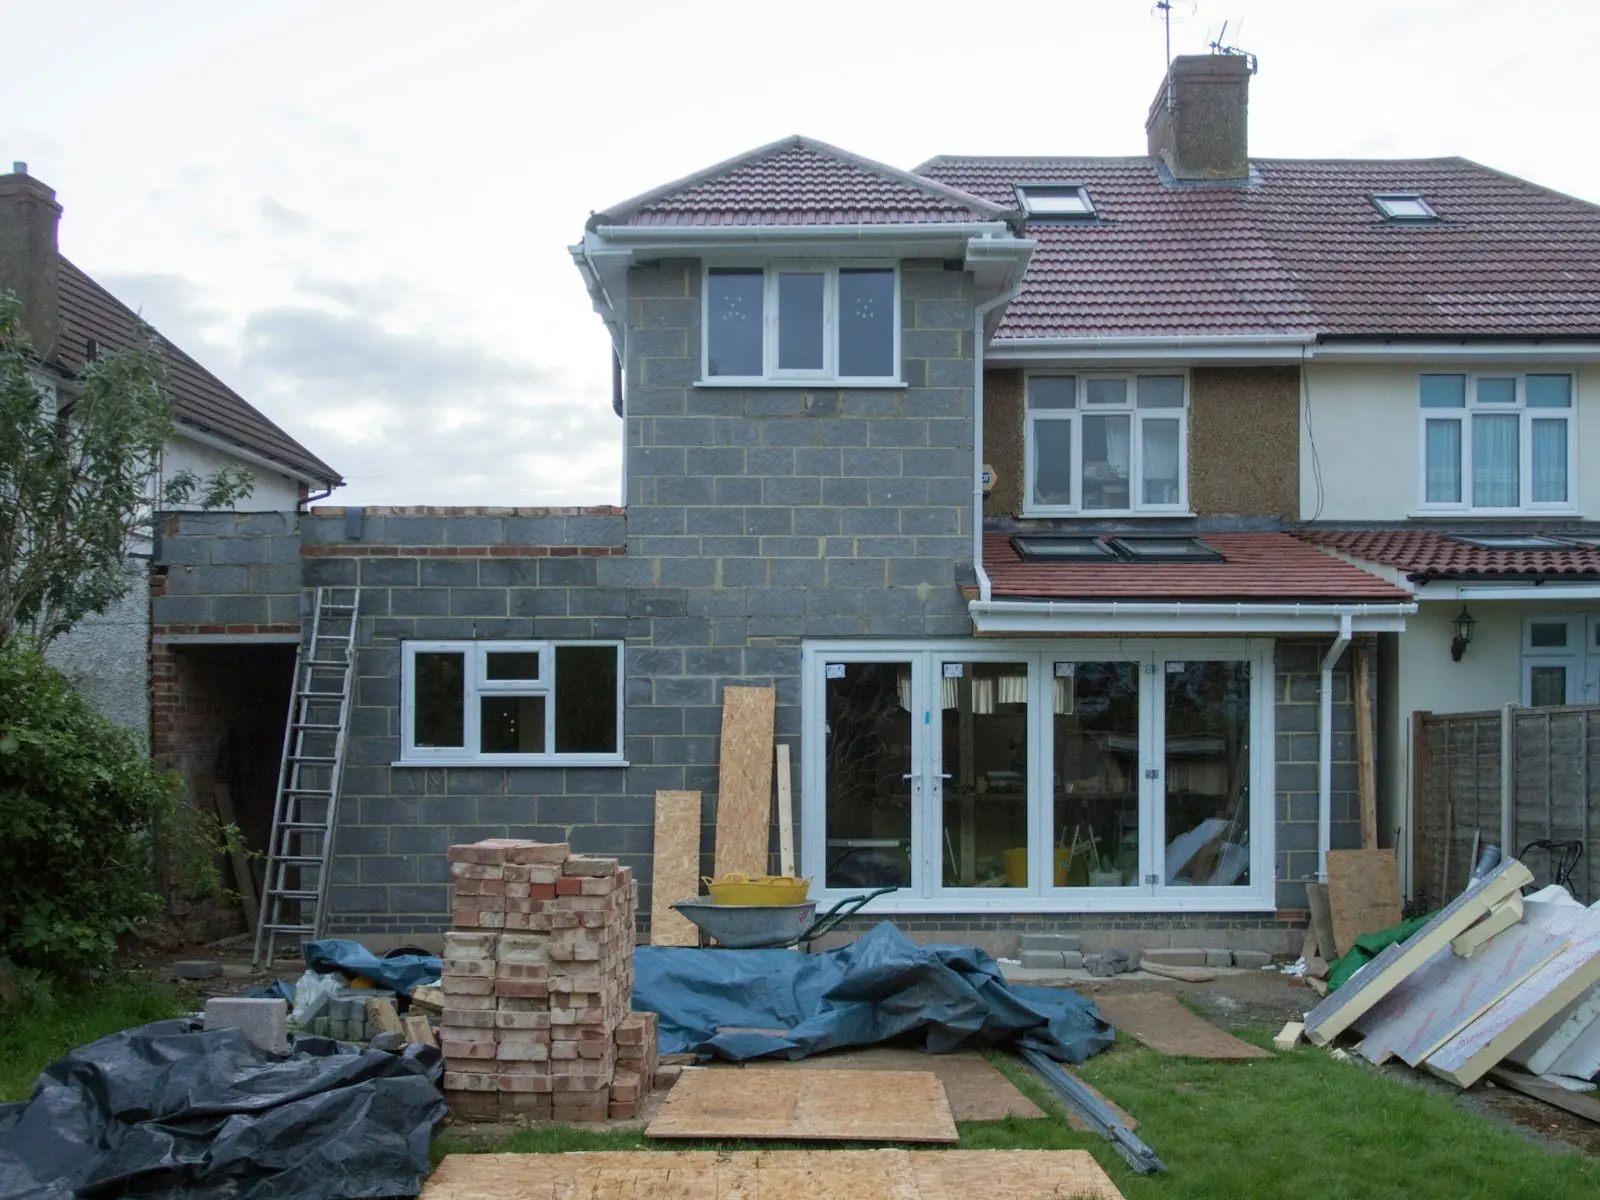
House extensions in London
Rear, side-return, wrap-around and two-storey extensions, built by one team from the foundations to the decorated room.
Extensions
More room without moving house.
An extension is the most common way London homeowners gain space, and it is also the job where the structure matters most. Steel beams, new foundations and the junction with the existing house all have to be right before any of the finish goes on.
We carry out the whole build ourselves: groundwork, steelwork, brickwork matched to the existing house, roof, glazing, plastering and decoration. You deal with one contractor for the full job.
The extensions we build
Rear extensions
Single-storey extensions across the back of the house, usually to open up a kitchen and dining space onto the garden.
Side-return extensions
Filling the narrow passage beside a Victorian or Edwardian terrace to widen the kitchen, often with a glazed roof.
Wrap-around extensions
A rear and side extension joined into one L-shaped space, for the biggest gain in ground-floor area.
Two-storey extensions
Extra living space downstairs and a bedroom or bathroom above, built off one set of foundations.
The process
How an extension job runs.
Site visit and written quote
We look at the house, access and drainage, talk through what you want, and send an itemised written estimate.
Drawings and approvals
Your drawings and structural calculations are checked against planning rules and building regulations, and any party wall notices are served before work starts.
Groundwork and structure
Foundations, drainage, steel beams and the new walls and roof go up, with building control inspecting at each stage.
Fit-out and handover
Glazing, electrics, plumbing, plastering, flooring and decoration, then we go round the finished work with you and hand over the certificates.
Our work
Recent jobs like this.
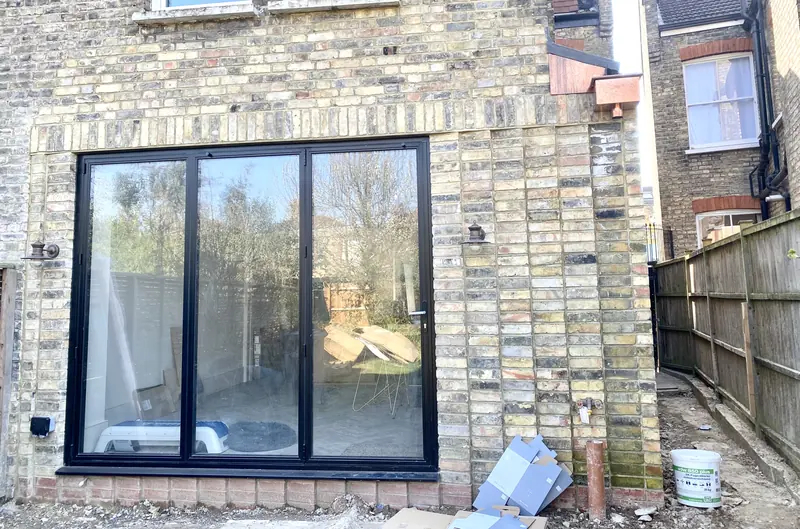 Extensions11 photos
Rear Extension — Steel Beams, Matched Brickwork & Glass Roof
Hornsey N8 View project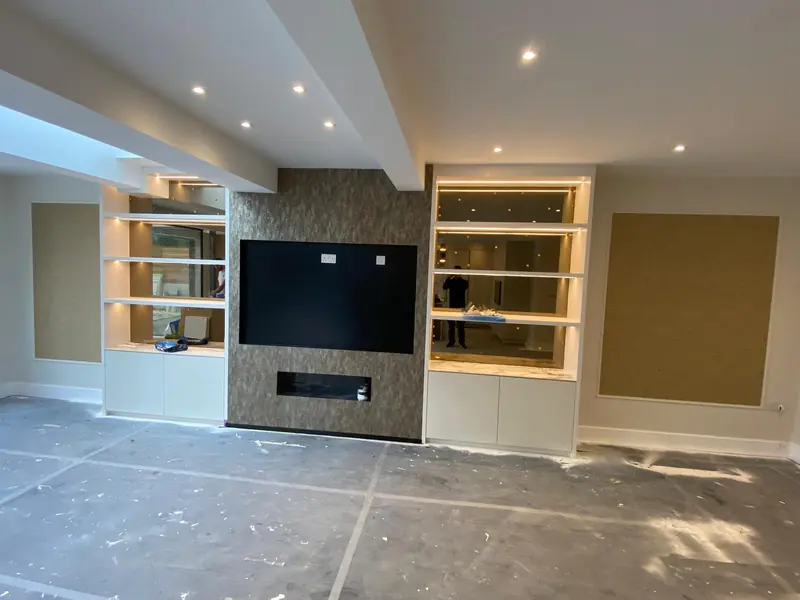 General Building9 photos
Two-Storey Rear Extension
Finchley N12 View project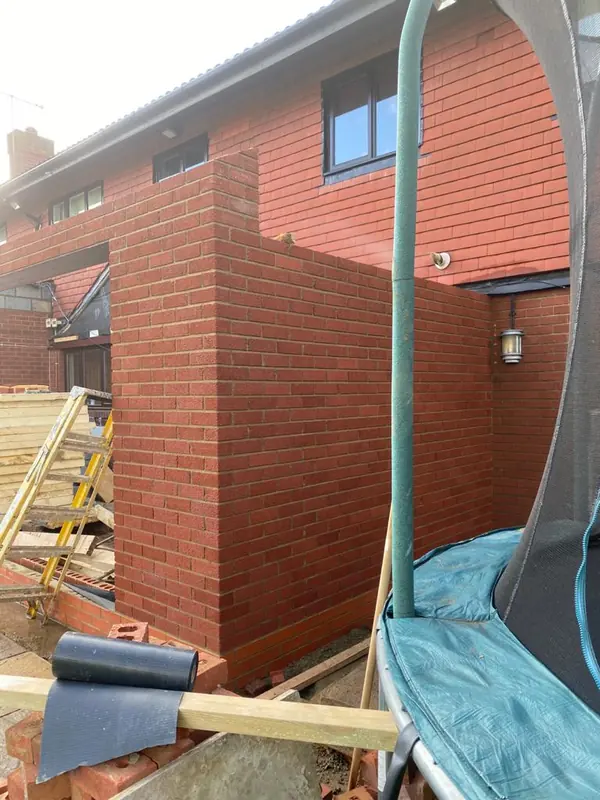 Extensions5 photos
10m Wide Single-Storey Extension – Brickwork & Insulation
Barnet EN4 View project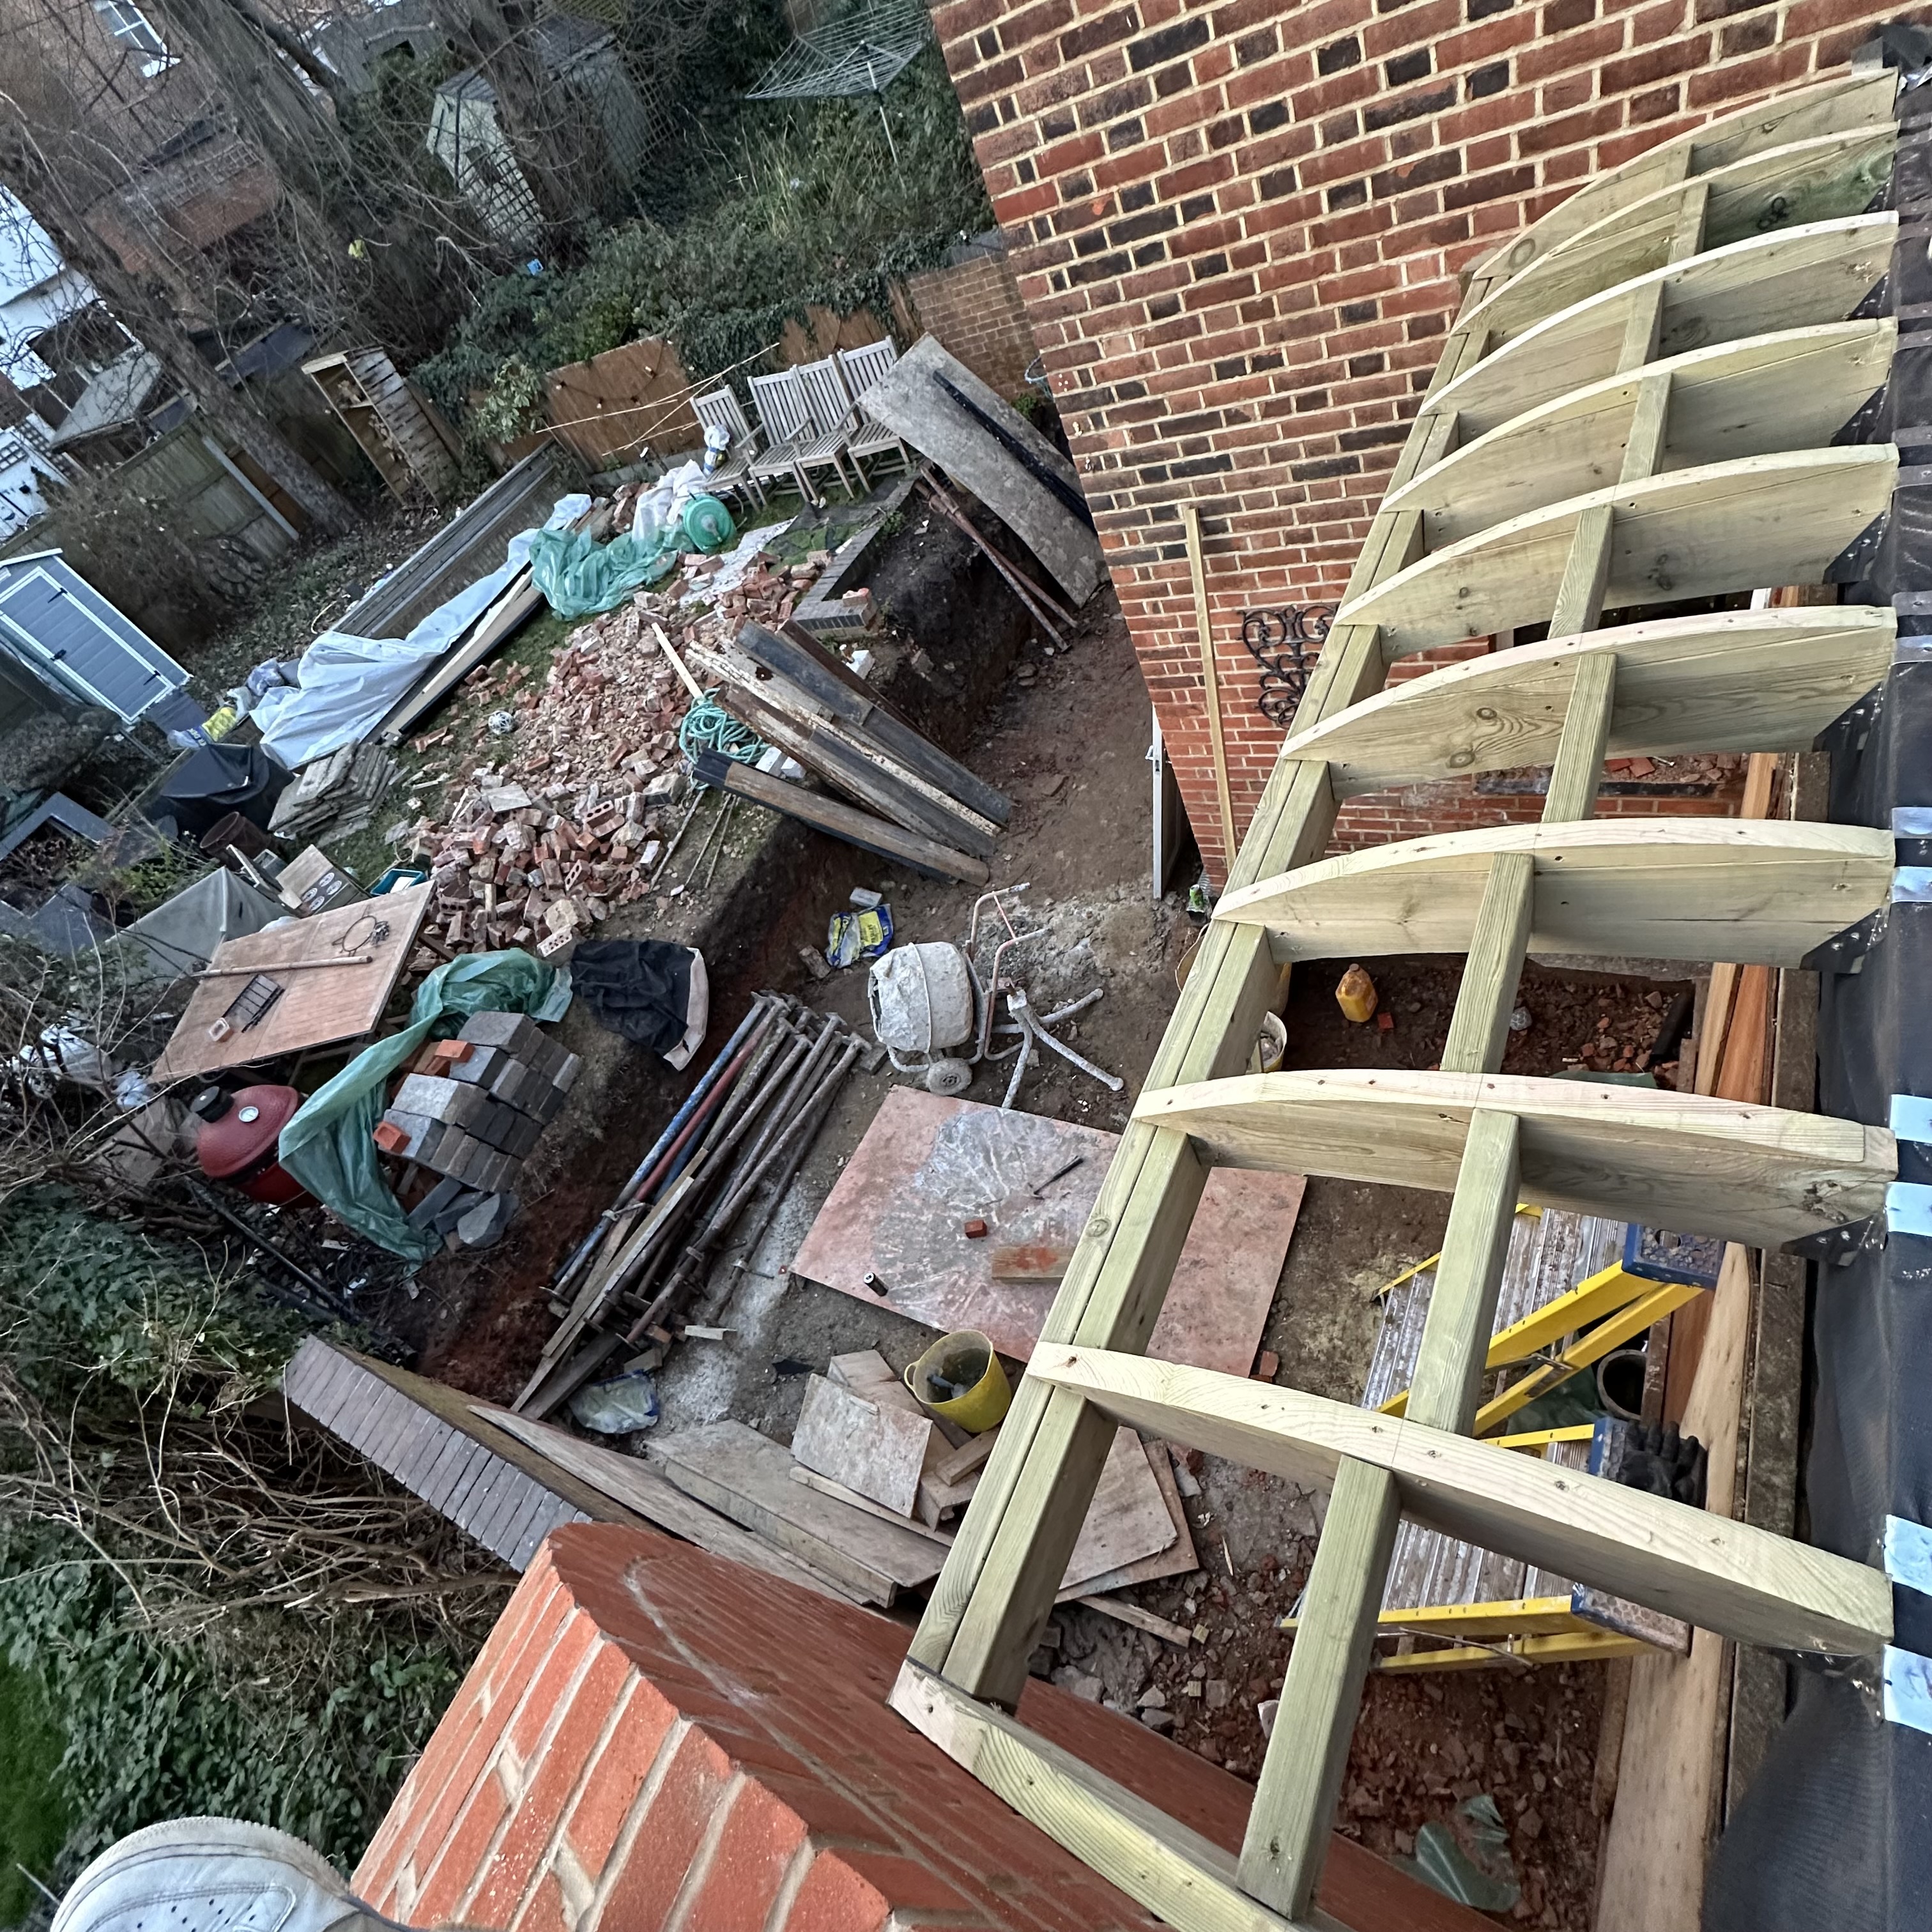 Extensions7 photos
Curved Brick Extension & Structural Timber Work
Crouch end N8 View project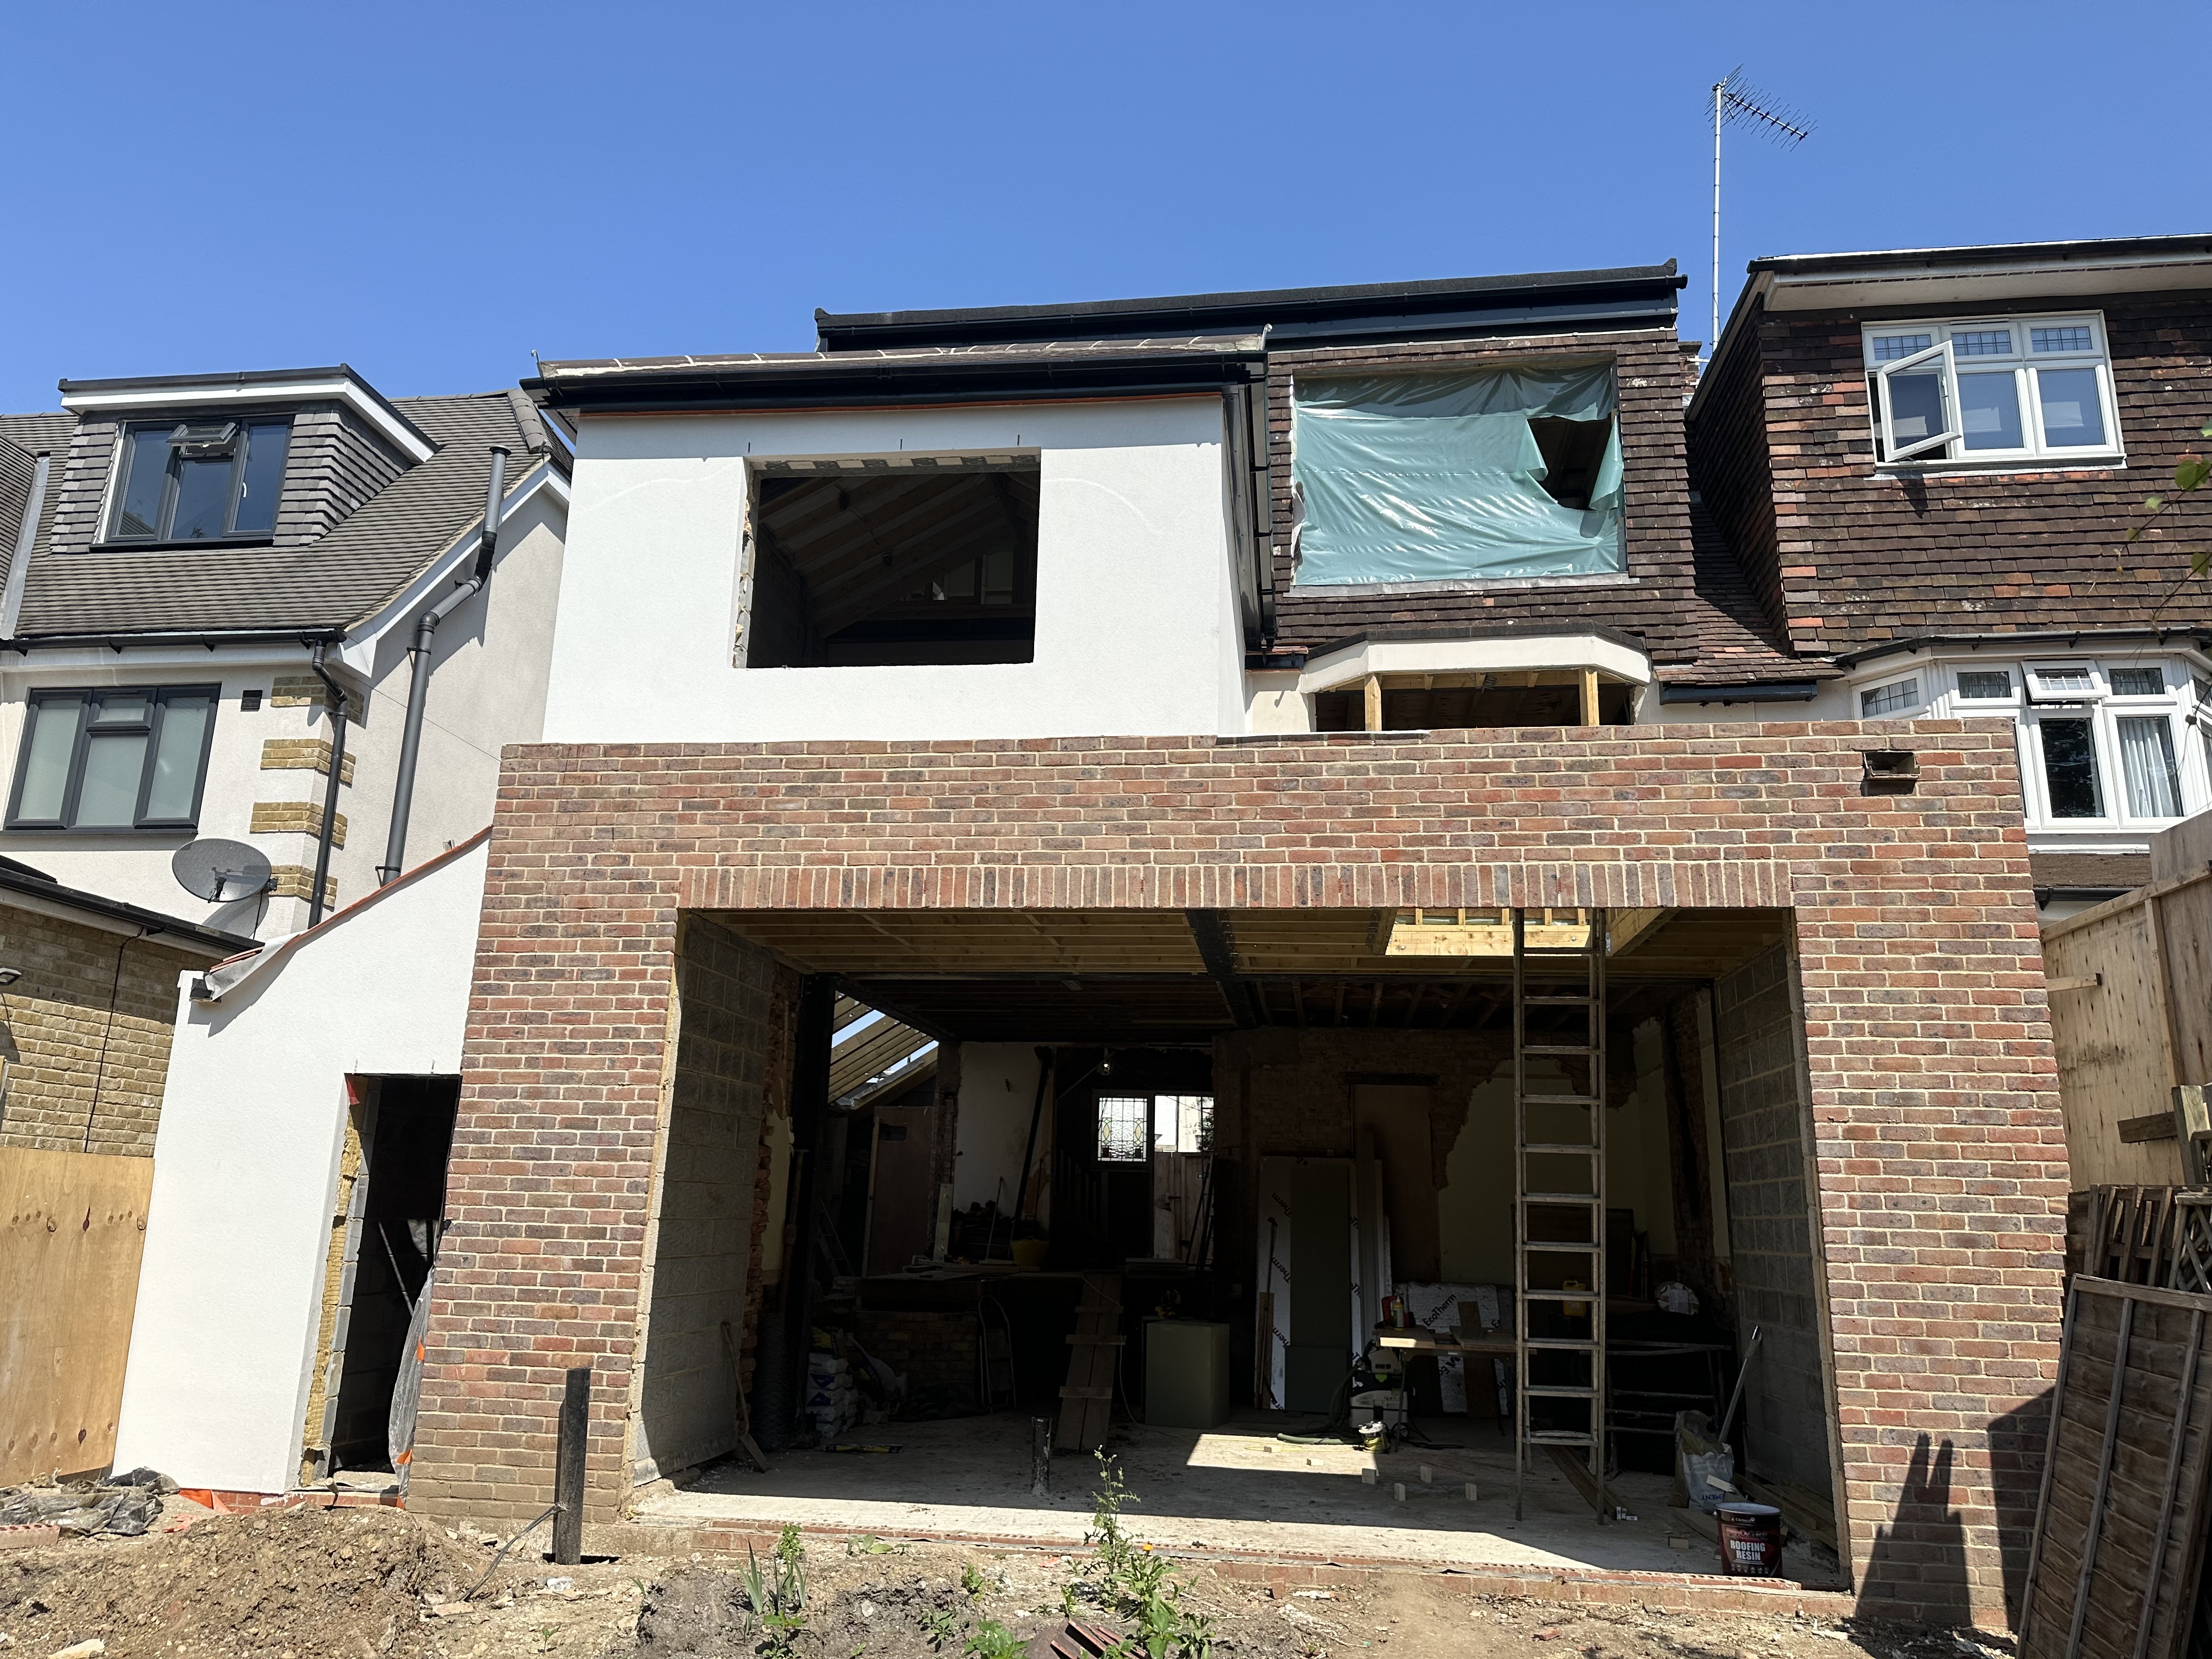 General Building12 photos
Two-Storey Side & Rear Extension with Loft Conversion
Finchley Central N3 View project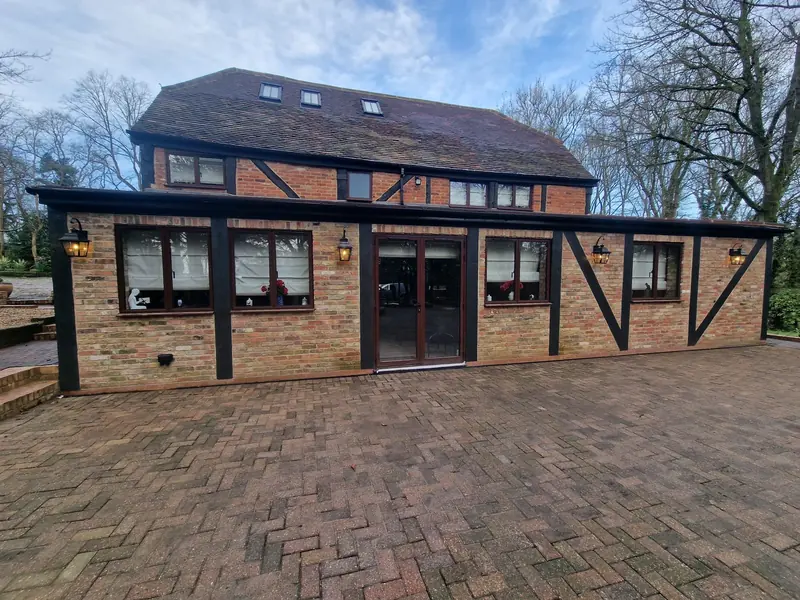 General Building10 photos
Traditional Timber Frame Extension – Matching Original Style
Elstree WD6 View projectCommon questions
Extensions: what people ask us.
Do I need planning permission for an extension?
Not always. Many single-storey rear extensions fall under permitted development, which allows up to 3 metres beyond the original rear wall on an attached house and 4 metres on a detached house without a full planning application. Larger extensions, two-storey extensions close to a boundary, flats, and homes in conservation areas usually need permission. Your council's planning department has the final say, and we will tell you what we think your project needs when we visit.
Does an extension need building regulations approval?
Yes. Every extension has to comply with building regulations, whether or not it needs planning permission. Building control inspects the foundations, structure, insulation, drainage and electrics at set stages and issues a completion certificate at the end, which you will need when you sell the house.
Will I need a party wall agreement?
Often, yes. The Party Wall etc. Act 1996 applies if you build on or at the boundary, cut into a shared wall, or dig foundations within 3 metres of a neighbour's building. Your neighbours must be given written notice before work starts.
How long does an extension take?
As a rough guide, a single-storey extension takes around three to four months on site and a two-storey extension longer. The real figure depends on the size, the ground conditions and the finish, so we give you dates with your quote and an update every week.
Other services
What else we do.
Planning this kind of work?
Tell us about the job and we'll come out, measure up and send a free written quote, with no obligation.